


4941 Van BurenYorba Linda, CA 92886
Due to the health concerns created by Coronavirus we are offering personal 1-1 online video walkthough tours where possible.
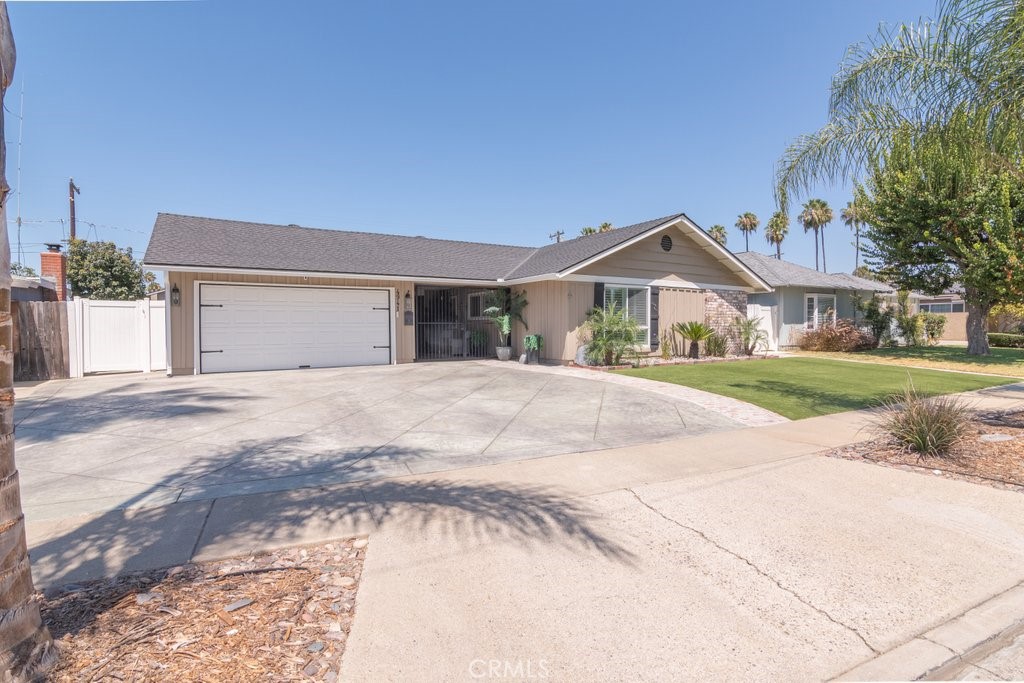
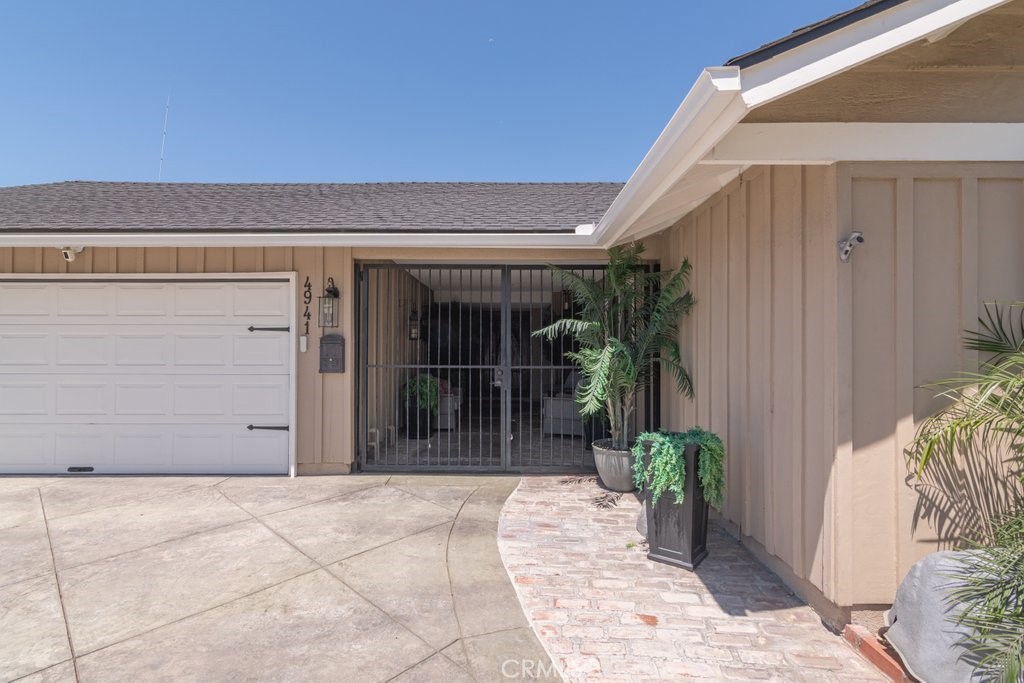
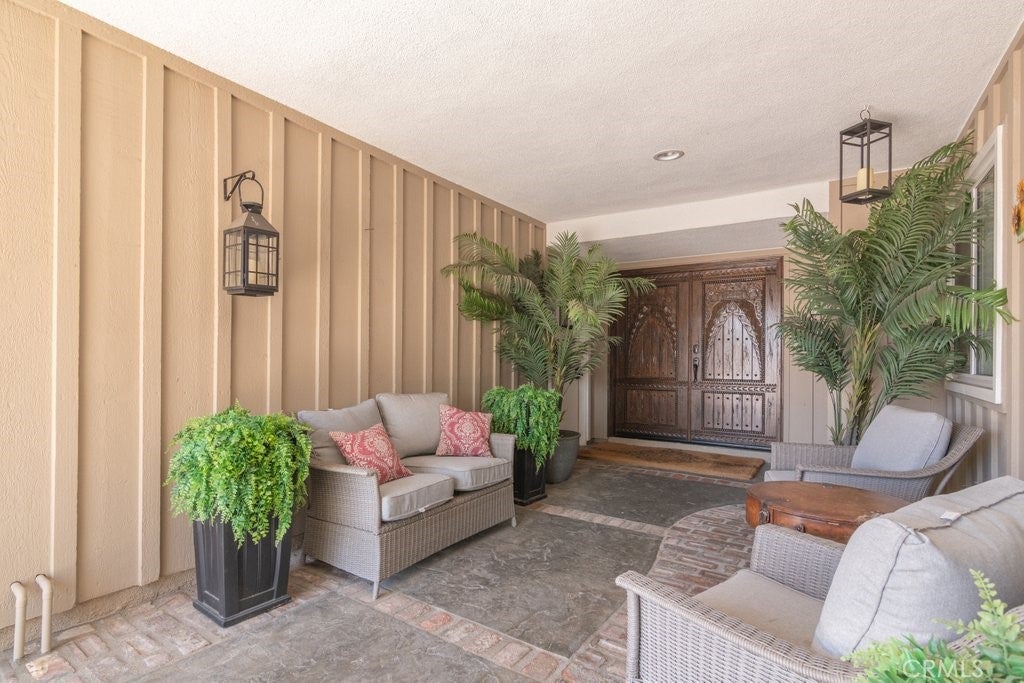
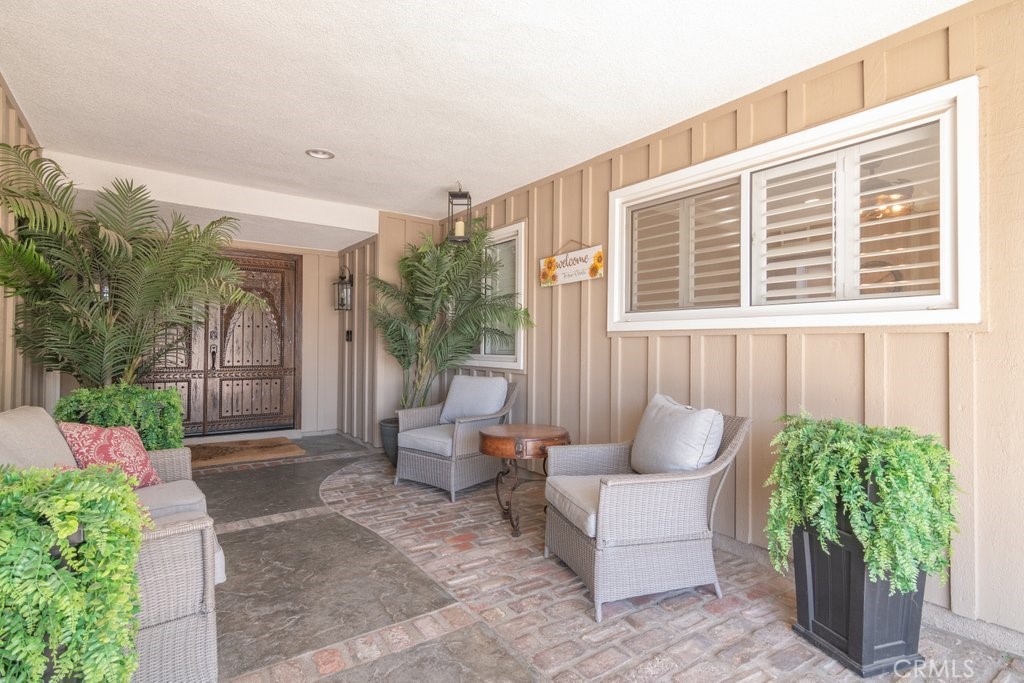
Welcome to this beautifully remodeled single-story home located in one of the most highly sought after neighborhoods on the west side of Yorba Linda. Offering exceptional curb appeal with low maintenance landscaping complete with artificial turf, a drip irrigation system and mature plants, trees and shrubs. The curb appeal shows pride of ownership and perfectly blends luxury, comfort and convenience. Enter through the private gated courtyard and impressive solid wood double- door entry into a stunning open-concept floor plan. This space is highlighted by a floor to ceiling double-sided stone gas fireplace. The spacious living room flows seamlessly into the dining area and beautifully updated kitchen with quartz counters and current white cabinetry; creating the perfect space for both entertaining and everyday living. This meticulously upgraded home showcases custom crown molding, plantation shutters, luxury vinyl plank flooring, designer ceiling fans and numerous custom features throughout. This includes a stylish barn door and an oversized pantry/laundry room with shelves measuring 30 inches deep with an abundance of storage. This home offers flexible living space. The original floorpan had the 3rd bedroom separated into two rooms. This has been converted into one, oversized bedroom. The 2nd bedroom is also spacious and currently being utilized as a closet/storage area but can easily accommodate a variety of needs. Two sliding glass doors open to an expansive full-house-length covered patio complete with ceiling fans and overlooking a sparkling swimming pool creating the ultimate indoor-outdoor California lifestyle. Comfort is enhanced with an updated heating and a/c system featuring separate thermostats that independently control the garage, bedrooms and main living areas. Additionally, access for all of your guests is made easier by the extra wide driveway which can be used as additional parking spaces or to park an RV. Located in a quiet established neighborhood lined with mature palm trees, this exceptional home is just minutes from Veterans Park, the Nixon Presidential Library, award winning schools, shopping, dining and offers convenient freeway access. This is an opportunity to own a turn-key home in one of Yorba Linda's most desirable communities.
| 16 hours ago | Listing first seen on site | |
| 19 hours ago | Listing updated with changes from the MLS® |

This information is for your personal, non-commercial use and may not be used for any purpose other than to identify prospective properties you may be interested in purchasing. The display of MLS data is usually deemed reliable but is NOT guaranteed accurate by the MLS. Buyers are responsible for verifying the accuracy of all information and should investigate the data themselves or retain appropriate professionals. Information from sources other than the Listing Agent may have been included in the MLS data. Unless otherwise specified in writing, the Broker/Agent has not and will not verify any information obtained from other sources. The Broker/Agent providing the information contained herein may or may not have been the Listing and/or Selling Agent.
Did you know? You can invite friends and family to your search. They can join your search, rate and discuss listings with you.